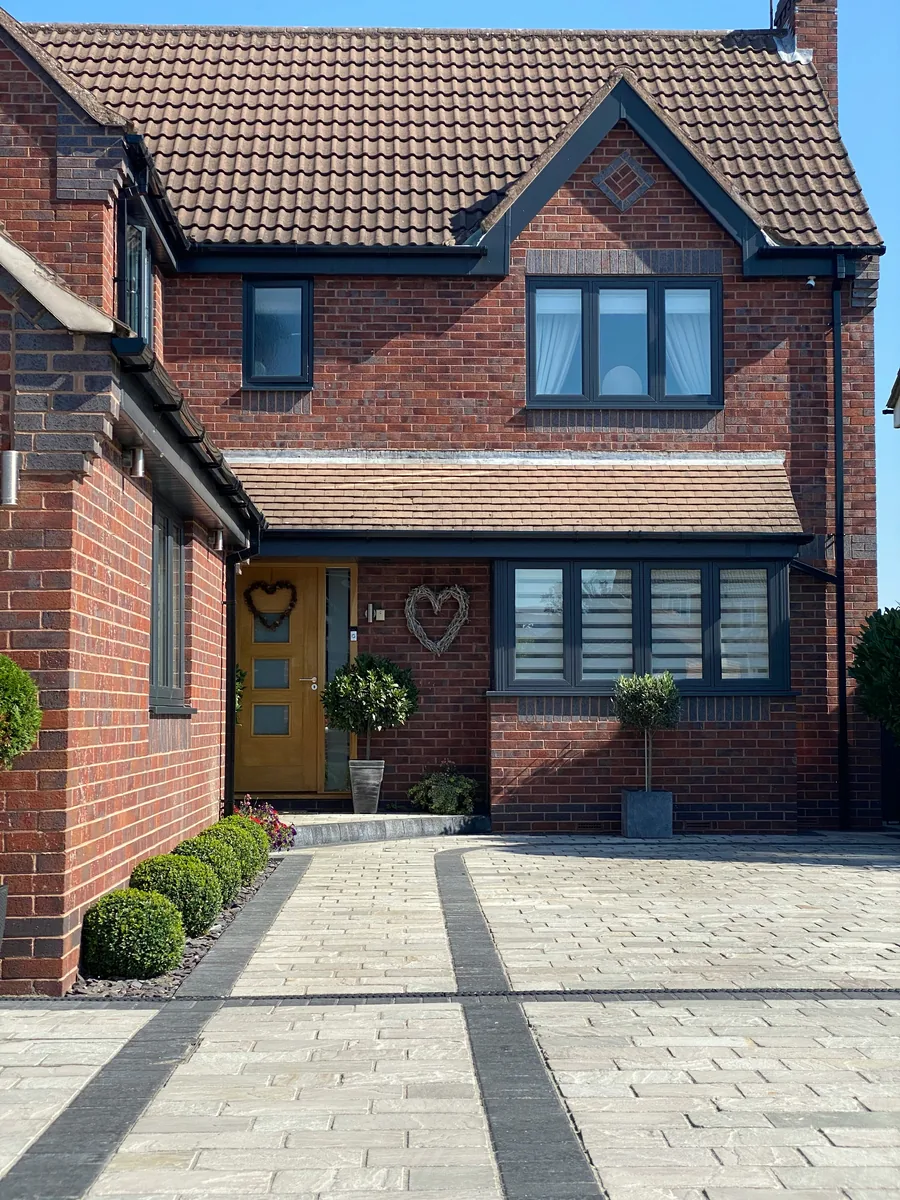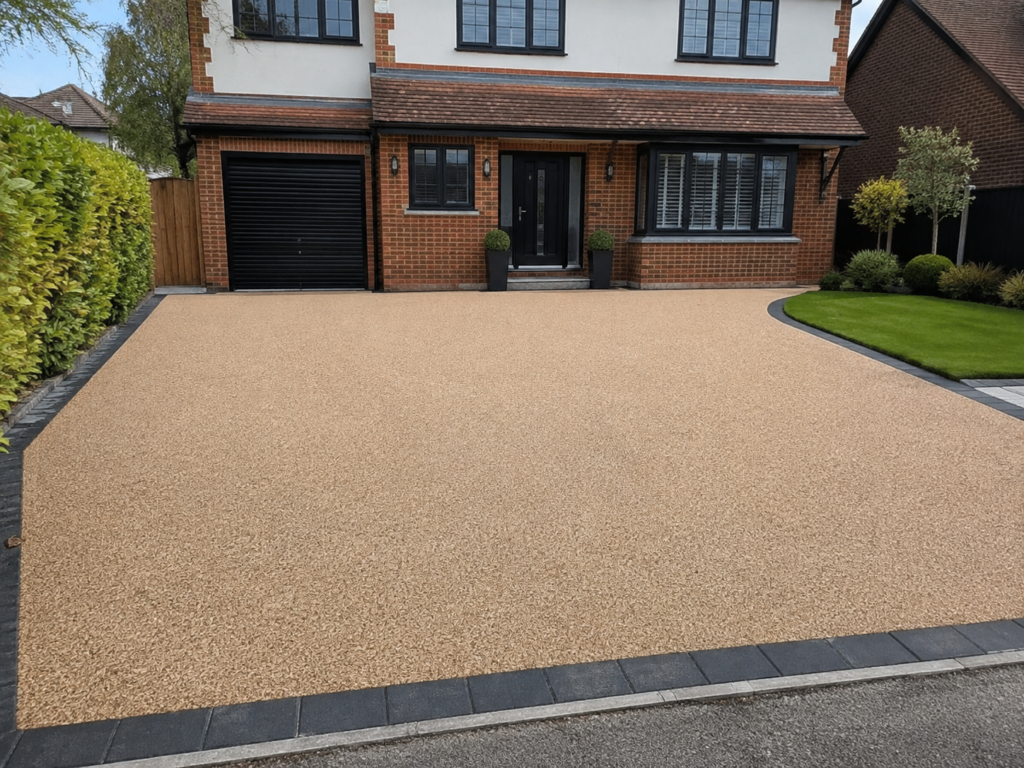
Resin bound
A smooth decorative finish with broad colour choice and low loose stone.
Estimate this materialPlanning a new or replacement driveway in Wishaw, Lanarkshire? Use the guided form to outline the area, compare suitable finishes and receive an indicative price range for early project planning.
Complete the steps below. The result is an indicative estimate, not a binding quotation or site survey.
A short, guided driveway estimate covering your details, the work required, the property, the driveway area and supporting photos.
The surface is only part of the total cost. Preparation, excavation, drainage, edging, access and waste removal can make a substantial difference, so the estimator considers the wider project rather than relying on one square-metre rate.
A smooth decorative finish with broad colour choice and low loose stone.
Estimate this material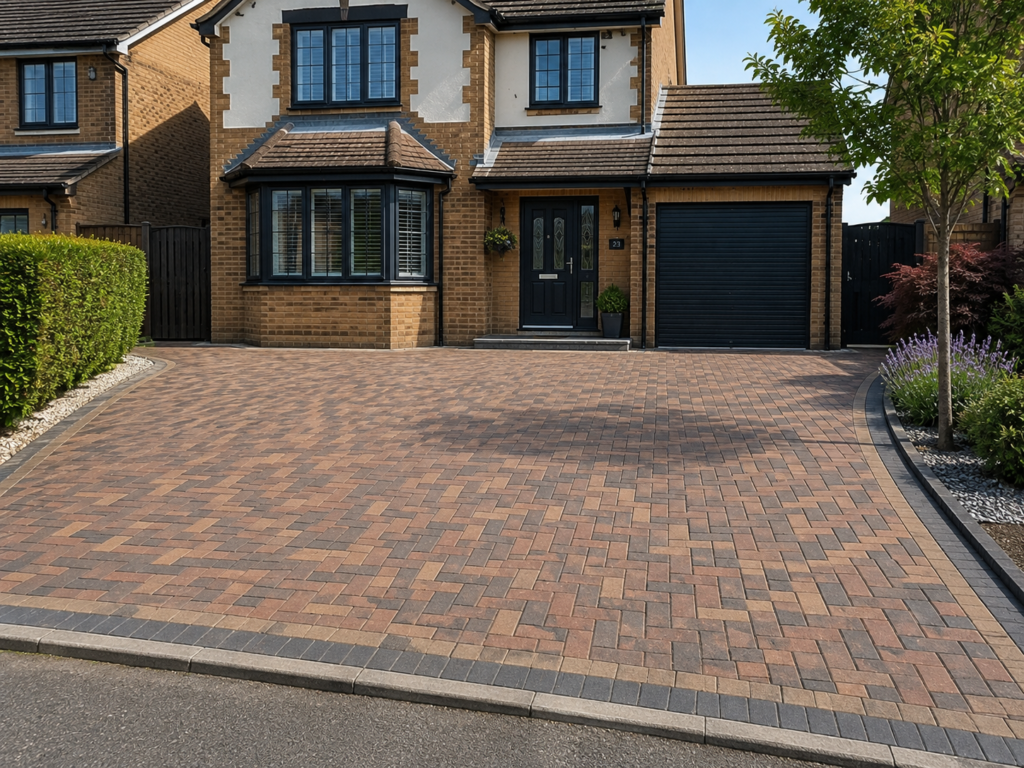
A premium patterned surface that can be repaired in individual sections.
Estimate this material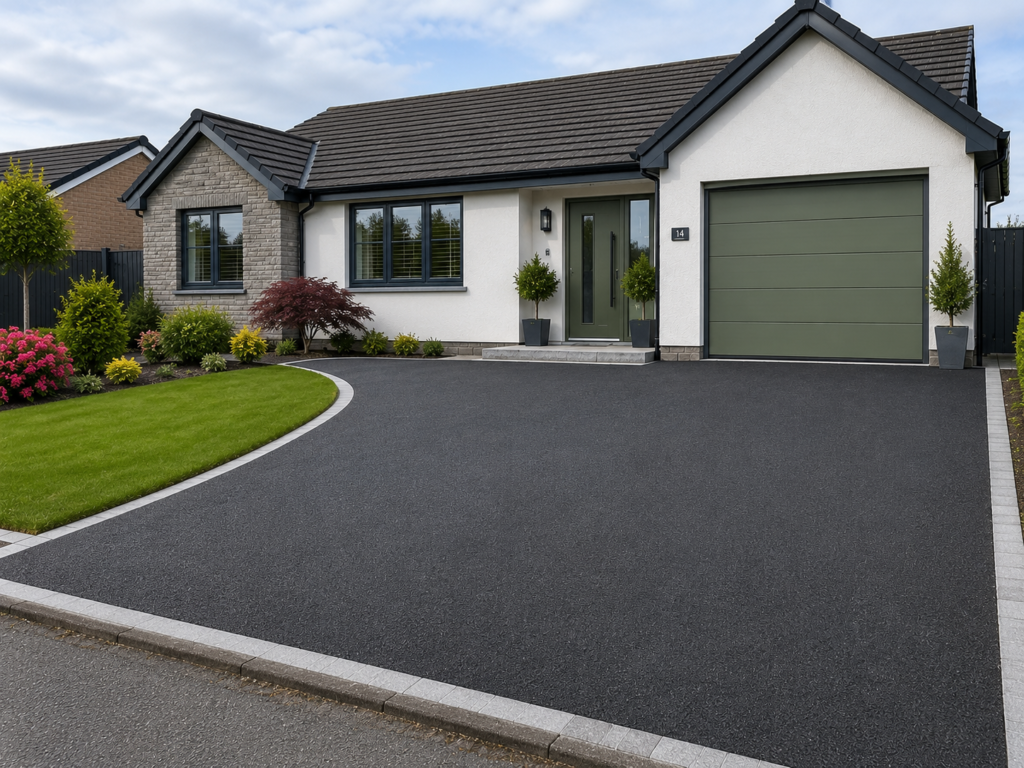
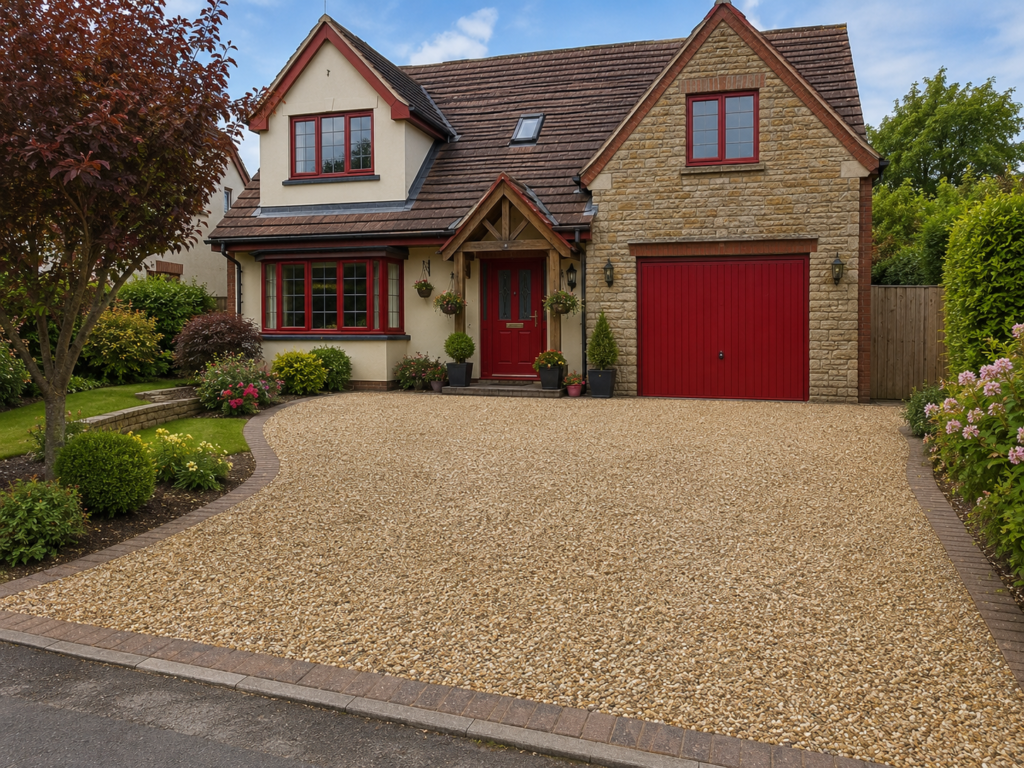
A traditional, permeable and cost-conscious finish for suitable properties.
Estimate this material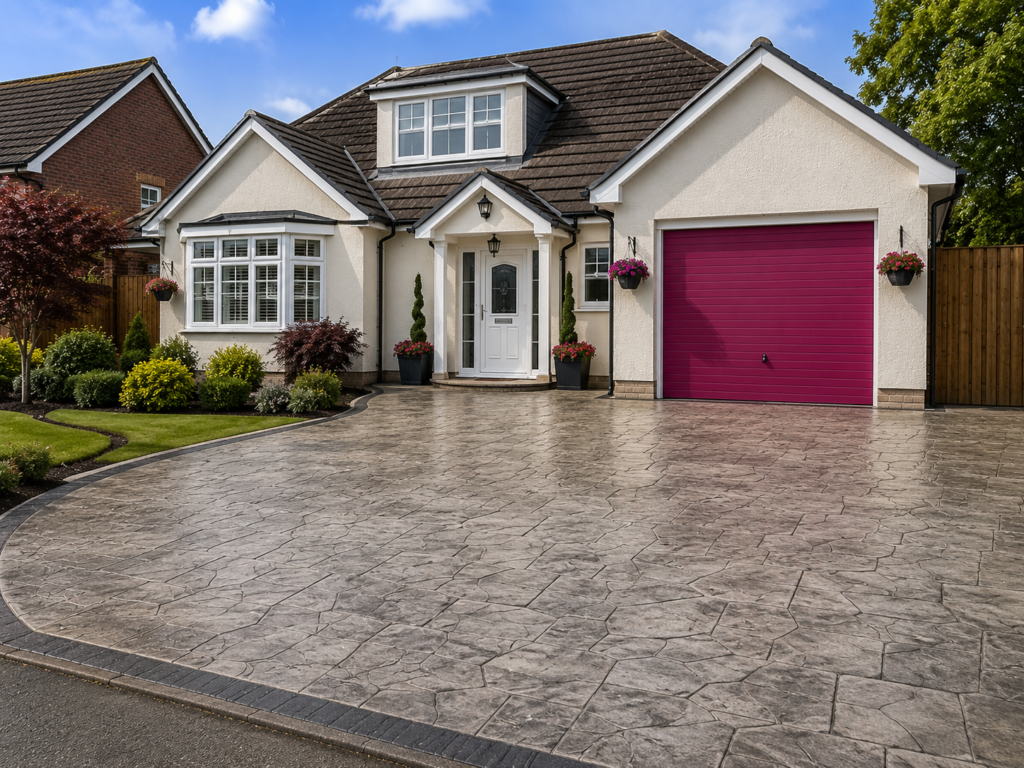
A continuous concrete surface finished with decorative colour and pattern.
Estimate this material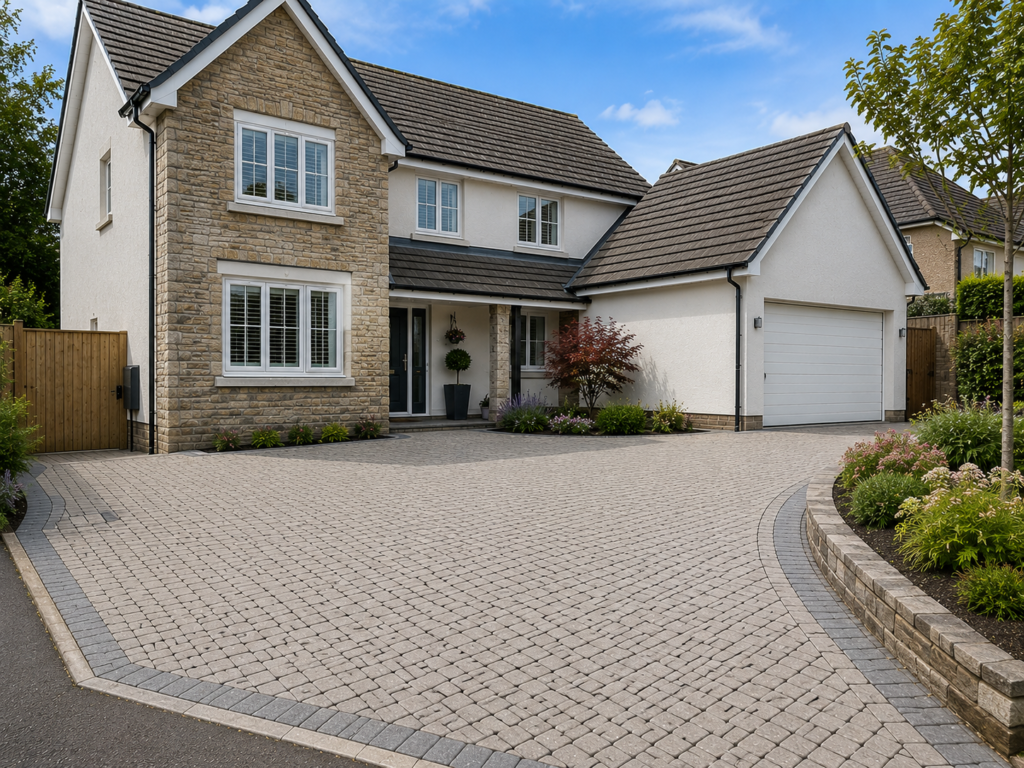
A drainage-conscious system designed to allow surface water through.
Estimate this material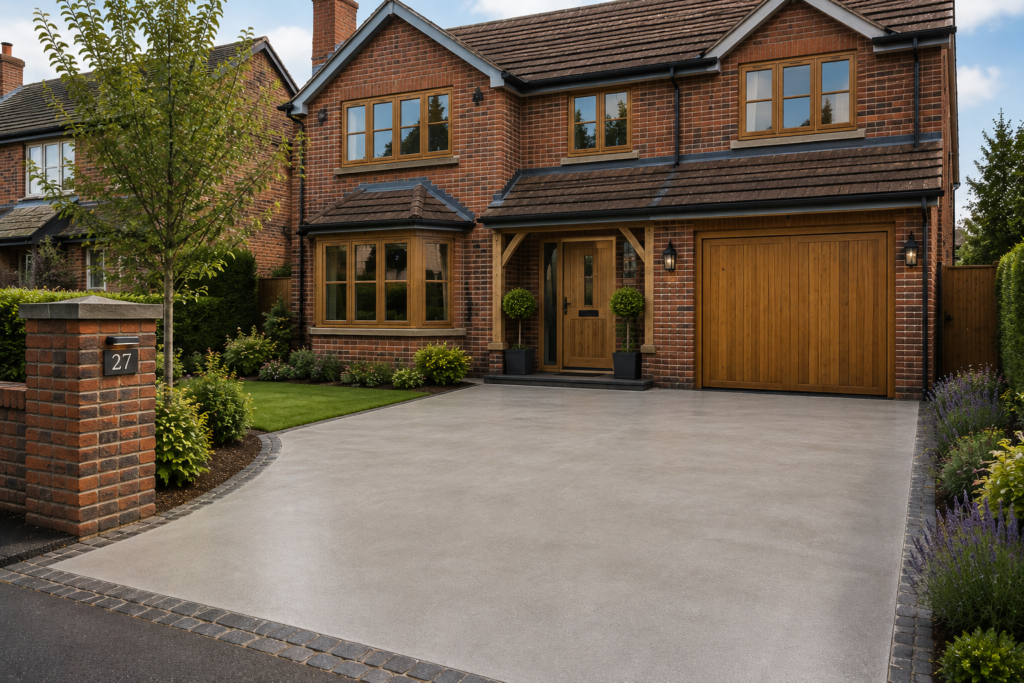
A strong continuous slab available in practical brushed, coloured and exposed-aggregate finishes.
Estimate this material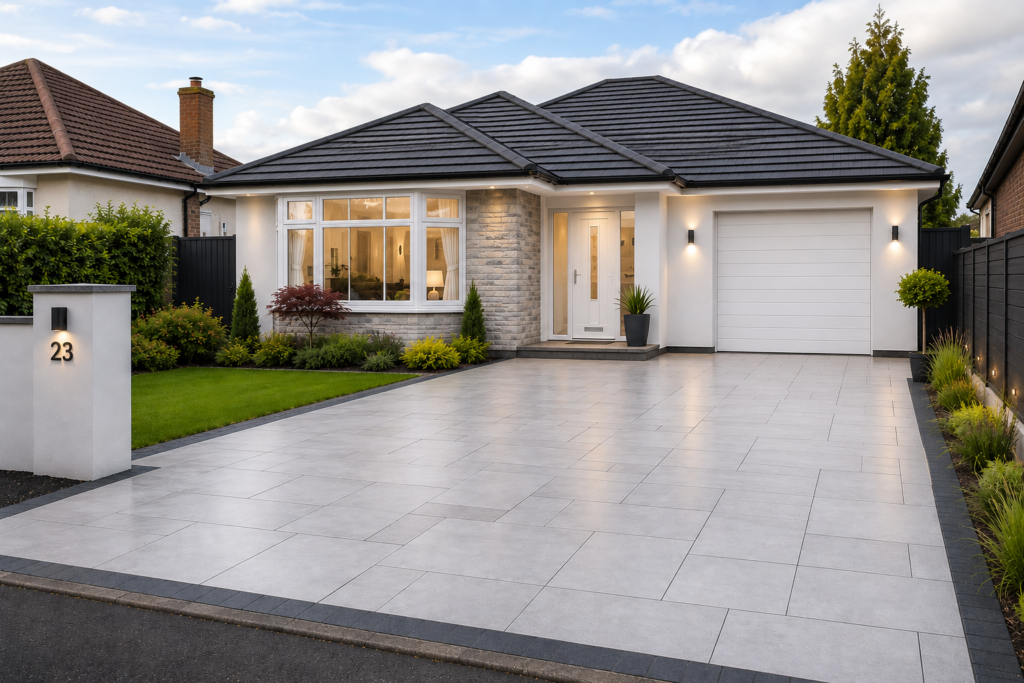
A precise contemporary finish using driveway-rated slabs installed over a fully supported base.
Estimate this material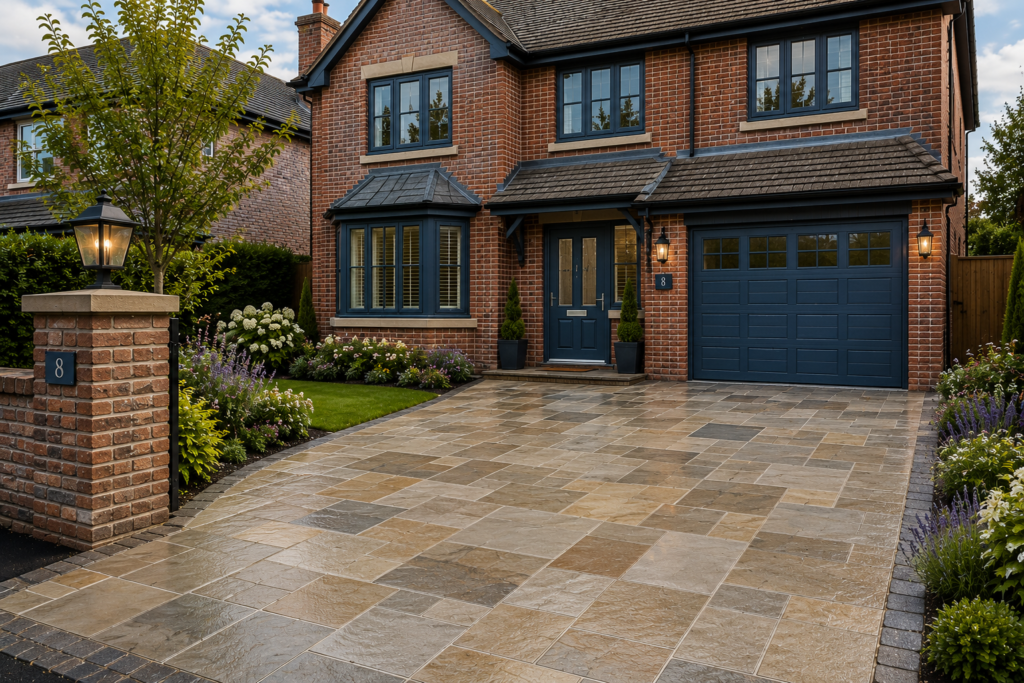
A distinctive premium finish using suitable setts or paving with natural colour and texture variation.
Estimate this materialThere are not yet enough comparable platform estimates to publish a meaningful local median. Use the estimator with your own area, material and preparation requirements instead of relying on a weak sample.
Upload a clear photograph and create design concepts for two finishes. Generated images are visualisations, not photographs of completed installations.
Visualise Your DrivewayWhen planning a new driveway in Wishaw in Lanarkshire, start with the site rather than the brochure. Parking depth, access width, walls, steps, trees, inspection covers and ground levels can all influence the specification before you get to the choice between resin, blocks, tarmac, gravel or stone.
Measure the usable parking area carefully and note anything that reduces it: gate piers, walls, planting, steps, utility covers and the turning path needed to enter and leave safely. If the project needs a new or wider dropped kerb, check the relevant highway authority requirements before committing to a layout or paying for surfacing work.
Drainage should be part of the first design conversation. Scottish guidance notes specific permitted-development rules for hard surfaces and requires front hard surfaces between a house and road to deal properly with water. Decide where runoff will go, establish the required falls and drainage points, then specify the base and surface around that plan.
The same project considerations often apply across nearby service areas including Motherwell, Bellshill, Lanarkshire, Hamilton, Lanarkshire and Airdrie, so comparing layouts and finishes across the wider local area can be useful before deciding what suits your own frontage.
The main driveway surfaces available around Wishaw range from low-maintenance modern finishes to more traditional stone and gravel. The best order to compare them depends on the property, budget, drainage strategy and the amount of vehicle use, so use the guide below as a shortlist rather than assuming one material is automatically best for every home.
A practical choice for larger parking areas where cost, durability and straightforward maintenance are important. A contrasting block-paved edge or entrance apron can stop a large tarmac area looking too plain.
One of the most flexible choices for traditional and modern homes because the layout, colour, border and laying pattern can all be adjusted. Tumbled and cobbled-effect blocks can suit older properties, while sharper contemporary blocks give a cleaner finish.
A smooth premium finish that works well where kerb appeal and a clean contemporary appearance matter. Colour blends range from warm natural stone through to cooler grey mixes, and contrasting block borders can make the finished drive feel more tailored to the property.
A useful option for larger or more traditional frontages. Modern cellular stabilisation systems can reduce movement and rutting while keeping the softer appearance of loose stone and supporting a permeable design.
A higher-end finish that can work particularly well as a full surface, border, entrance apron or detailing around another material. The main attraction is character, especially where the driveway needs to complement an older or more distinctive property.
Permeable block systems and other porous constructions can be useful where surface-water management is a key part of the brief. The complete build-up matters: a permeable top surface does not help if the layers beneath it prevent water from draining correctly.
Concrete offers a solid surface with several finishing options. Patterned or imprinted systems create more visual interest, but drainage design, movement joints and the quality of the base preparation are important to the long-term result.
Whichever material you prefer, check how the complete construction deals with rainwater. A surface described as “permeable” only works properly when the base layers, falls and discharge route are designed to support it.
Understand costs, materials, measurements, planning, drainage and installation standards before requesting formal quotations.
Compare guide pricing by material, size and project complexity, with a published review date and methodology.
Read the guideCompare the main driveway materials side by side before choosing a finish.
Read the guideUnderstand when repair may be reasonable and when underlying failure can justify replacement.
Read the guideSee the maintenance considerations for different driveway finishes.
Read the guideUnderstand falls, channels, soakaways and permeable construction before work starts.
Read the guideExplore layouts, borders, real completed projects and relevant Before & Afters.
Read the guideCompare local platform estimate evidence where the sample is large enough to be meaningful.
Read the guideDetailed guidance for resin bound, block paving, tarmac, gravel, patterned concrete, concrete, permeable paving, porcelain and natural stone.
Read the guideEstimate square metres from dimensions, then continue with aerial or photo-supported measurement.
Read the guideFollow the main stages from excavation and sub-base preparation to surfacing and handover.
Read the guideThese answers explain the estimate, photographs, material choices and planning checks.
Browse All Driveway GuidesYou can compare resin bound, block paving, tarmac, gravel, concrete, permeable paving, porcelain and natural stone where those options are enabled.
Include a clear full view, the current surface, access, drainage, slopes, steps, walls, covers and anything that could affect preparation or machinery access.
Requirements depend on the property, drainage design, surface and local authority. The platform provides general guidance only, so check the Planning Portal and the relevant council before work starts.
We also provide driveway estimates in nearby towns and communities. Choose a location below to view local information and start your free estimate.