Permeable paving
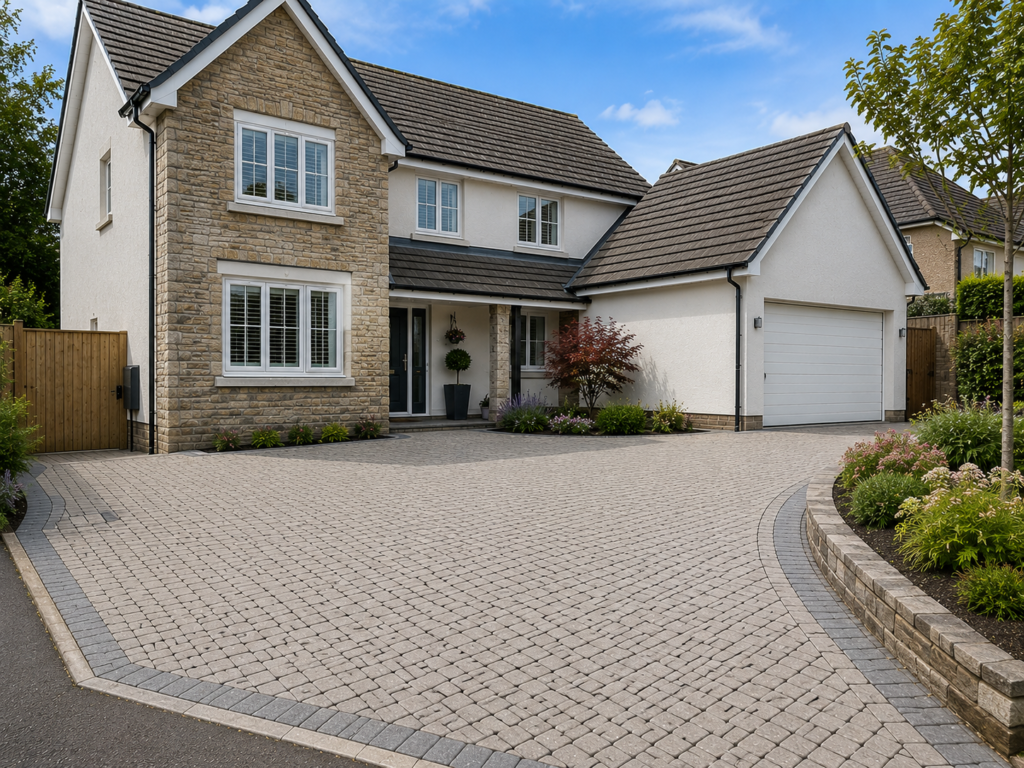
Permeable driveway paving is designed as a complete drainage system rather than simply a block with wider joints. Water passes through the surface into specially selected bedding and sub-base layers, where it is stored, dispersed or directed to an approved outlet.
- Helps manage rainfall close to where it lands
- Requires permeable bedding, jointing and sub-base materials
- Can support planning-compliant front-garden drainage designs
- Regular cleaning protects infiltration performance
How the system works
Water enters through permeable joints or the surface itself and moves into open-graded construction layers. The design may allow infiltration into the ground, temporary storage, controlled discharge or a combination of these approaches.
Ground and drainage assessment
Soil permeability, groundwater, nearby foundations, slopes and contamination risk affect the design. A permeable surface should not be assumed to solve every drainage problem without checking the whole site.
Materials and installation
Standard dense sub-base and ordinary jointing sand can block the drainage path. The quotation should identify the permeable blocks, laying course, joint aggregate, geotextiles and open-graded sub-base.
Appearance and loading
Permeable blocks are available in several colours and formats. The full construction must be designed for the expected vehicle loading, turning areas and edge restraint.
Maintenance
Vacuum sweeping or suitable cleaning removes sediment from the joints. Lost joint aggregate should be replaced with the specified material rather than ordinary kiln-dried sand.
Questions for the quotation
- Is the complete construction permeable, not just the surface block?
- What infiltration or discharge route is proposed?
- Which sub-base, bedding and joint aggregates are included?
- How are thresholds and adjacent foundations protected?
- What cleaning and maintenance are required?
Permeable paving cost scenarios
These worked examples use the current permeable paving rate of £70 per m² and the same preparation and fixed-cost allowances used by the estimator. They are illustrative ranges, not contractor quotations.
Small single-car driveway
25m² · Minor local base preparation, straightforward access and no additional drainage work.
Standard two-car replacement
50m² · Existing tarmac removed, normal access, waste taken away and a drainage allowance included.
Large and more complex installation
80m² · Existing concrete removed, restricted access, waste and drainage allowances, plus a gentle slope.
Actual quotations can change after a site survey, specification choice, regional labour and supplier pricing, drainage design and ground-condition checks.
Peace of Mind from Estimate to Completion
Your Peace of Mind Project Tracker keeps the important stages, updates, photographs, documents and payments together, helping you understand what has happened and what comes next.
The material guide helps with the early decision. The accepted installer quotation and project specification remain the documents that define the work.
Estimate a permeable paving driveway
Enter the property, approximate area, existing surface and access details to receive an indicative price range.
Start an estimateCompare driveway costs